
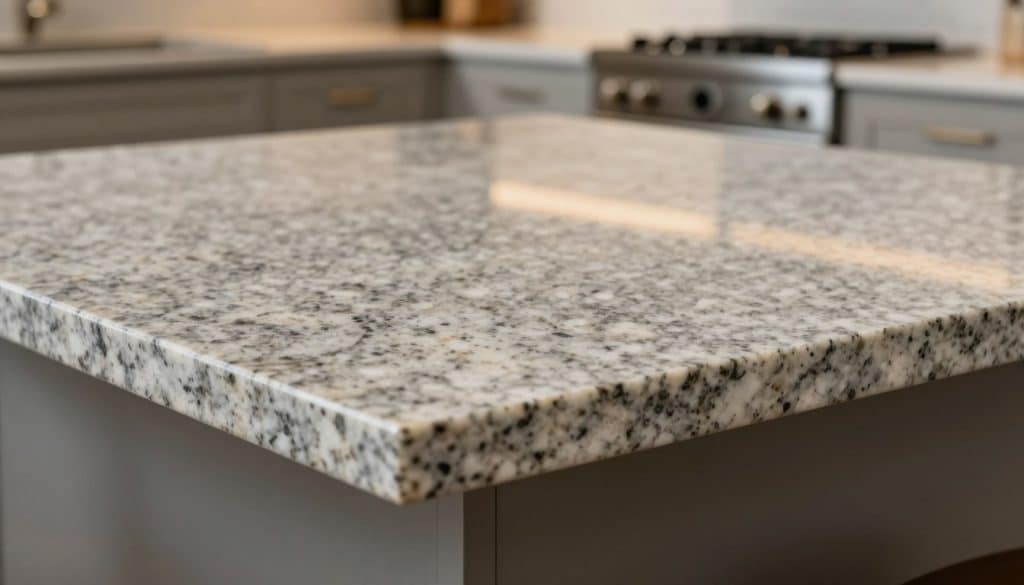
Curious how thick are granite countertops and which slab thickness will save you regret—and money—down the road? We open with the big question so you get a clear start. In this buyer’s guide, we explain common standards, practical trade-offs, and real-world results.
We’re Rock Solid Tops, serving Minneapolis, MN and surrounding areas with 30+ years of fabricating and installation experience. Our Craftmanship, Your Vision. We’ve seen what holds up and what fails.
Expect plain answers on the modern standard, when thinner slabs fit a design, and what “extra‑thick” really means in projects. We’ll link thickness to everyday performance—heavy pots, kids on an island, and long‑term cracking risk.
Whether you’re a homeowner or a property manager, this guide helps you make a confident decision without getting lost in shop jargon. If you want fast, professional help, we’ll measure and guide you end‑to‑end!
Key Takeaways
- 3 cm is the modern standard for strength and looks.
- Thinner slabs can save cost but may need extra support.
- Edge profile and support affect final budget and timeline.
- We bring 30+ years of local installation experience to each job.
- Local cabinet standards in Minneapolis shape installation choices.
Granite countertop thickness basics for today’s homeowners
Let’s start with the basics so you can pick a slab that fits daily life and your budget.
What “thickness” means in slabs versus finished edges
Thickness refers to two things: the true stone slab and the visible edge after fabrication. A raw slab might be 2 cm or 3 cm. Fabrication can add a laminated front edge so the countertop looks thicker without adding full material weight.
Why thickness affects strength, durability, and daily functionality
Thicker stone handles stress better near sink and cooktop cutouts and at seams. That reduces the risk of chips or cracks when you set heavy pots down or lean on an island.
- Visible thickness: lamination gives the look you want while saving cost.
- Structural strength: more stone often needs less added support.
- Durability in use: less bounce, less sag, better long‑term performance.
There’s no single perfect choice. We’ll help you match slab selection to your cabinet layout, usage, and design goals—so you get the right balance of beauty, strength, and value.
How thick are granite countertops in most U.S. kitchens?
For everyday kitchen use, one measurement often balances look, strength, and cost. We’ll give a straight answer so you can compare quotes with confidence.
The standard thickness for granite countertops
3 cm (about 1¼ inch) is the modern standard in many U.S. kitchens. It delivers a substantial look and usually installs without added plywood underlayment. That means less flex around sinks and cooktops and fewer worries long term.
Why some projects still choose thinner slabs
2 cm (about ¾ inch) still shows up for budget builds or matching existing stone. It’s lighter and less costly, but it often needs extra support at overhangs and cutouts.
- 1 cm is for light-duty uses and needs reinforcement.
- Ask any fabricator: which thickness is quoted, what support is included, and how edges will be finished.
- We match thickness to your kitchen, not force one option on every job.
Common granite countertop thickness options and where each works best
Choose the slab that fits the room and the routine. Below we compare common thickness options so you can match performance to placement. Use this for homes and commercial spaces when you plan function first, then style.
Thin stone around 1 cm for lightweight applications and backsplashes
1 cm thin granite is best for vertical uses like backsplashes or prefab panels. It’s light and cost‑effective.
It’s fragile over spans and needs reinforcement if used horizontally. Reserve this for low‑impact, decorative spots.
2 cm for bathrooms, vanities, and lower‑impact spaces
2 cm works well in bathrooms and vanities. It balances cost and appearance.
Plan for plywood support or laminated edges when overhangs exist. That prevents flex and damage in busy restrooms or guest suites.
3 cm for kitchen countertops, islands, and high‑traffic areas
3 cm (about 1¼ inch) is the workhorse for kitchens and islands. It stands up to daily wear, heavy pots, and public areas.
It usually needs less added support and allows a wider range of edge profiles for a more substantial look.
Custom or extra‑thick builds and laminated edges for a bold profile
For drama, choose custom thicker slabs or laminate two pieces at the edge. This creates a grand profile without always using heavier stone throughout.
- Match thickness to function first, then design.
- Consider support, weight, and edge style before ordering.
- We help pick the best option for your space and budget.
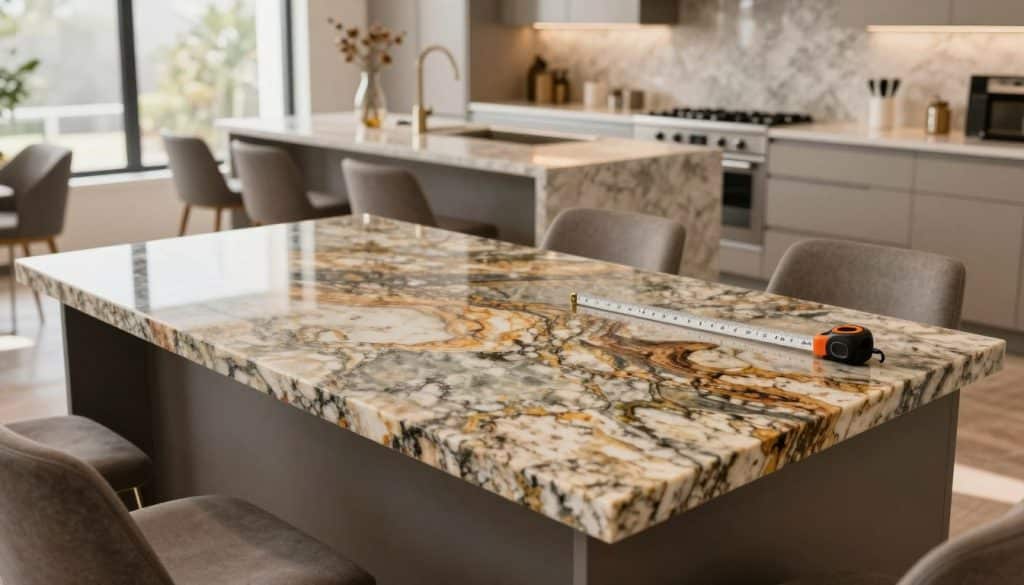
How to choose the right thickness for your kitchen, bathroom, or commercial project
Start by matching the slab to the room’s role: where you place it changes the right choice.
Perimeter runs, islands, peninsulas, and wall panels each ask for different solutions. Islands and long spans usually favor 3 cm for strength and less flex. Bathroom vanities often work well with 2 cm when support and edges are planned.
Use case and placement
Islands often include seating and longer overhangs. That means extra support and a stronger slab choice. Walls and backsplashes can use thinner panels for a lighter, sleeker look.
Design goals and style
Choose thinner pieces for clean, minimal aesthetics. Go thicker or laminated at the edge for a bold, elegant frame. We help balance visual goals with real-world wear and tear.
Material choices beyond granite
Quartz is non‑porous and predictable; it can let you choose slimmer profiles in some spots. Marble countertops offer exceptional elegance but need more care and often thicker sections near sinks and cooktops.
- We start with placement and use.
- We match design style to structure.
- We visit your home or commercial space to finalize the right plan.
We partner with you to pick the best material and right thickness for your home or business. Our on‑site guidance makes the choice simple and lasting.
Support and overhang rules that may require additional reinforcement
Support under stone is the unseen backbone that decides whether a project lasts or fails. We check spans, cutouts, and cabinet layout so your slab keeps its strength and durability for years.
When thinner slabs require plywood support or added structure
Thinner slabs — especially 1 cm and many 2 cm pieces — may require additional plywood or sub‑top layers. That extra layer stops flex and spreads weight away from cutouts and seams.
Skipping this step is a common, costly mistake. We plan for the right build‑up during measuring so you don’t guess about brackets or reinforcements.
Overhangs, spans, and cabinet strength: avoiding cracks and splits
Long overhangs and seating areas increase risk of cracking if support is weak. Cabinet strength and level installation matter just as much as slab selection.
- We evaluate cabinet framing and add sub‑supports when needed.
- We size overhangs to match slab strength and intended use.
- We plan cutouts so stress points don’t create future splits.
Good installation is planning, not guessing. We’ll measure your layout, recommend supports, and prevent surprises — protecting your investment and keeping durability front and center.
Edge profiles, seams, and the overall look of thicker granite slabs
A careful edge choice transforms raw stone into an intentional design element that reads across the room.
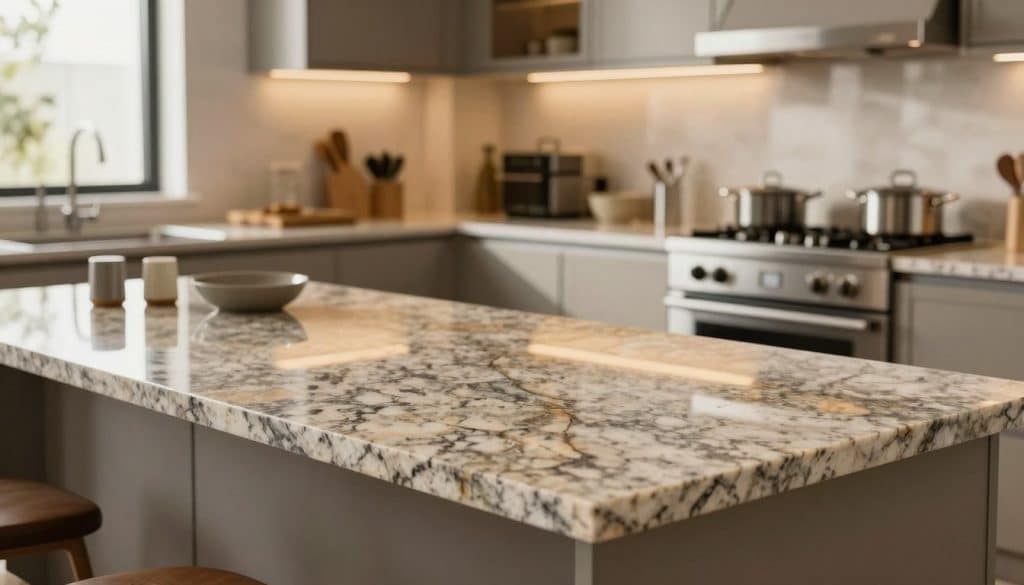
How thickness influences edge options and visual profile
Thicker slabs give fabricators more freedom. You can choose ornate, sculpted edges that show from a distance and up close.
That bolder look suits islands and focal runs. It also adds weight where function matters.
Lamination techniques to mimic a thicker appearance
When using a thinner slab, we often laminate at the front edge to mimic thicker material. This saves cost and keeps the visual impact.
Proper lamination needs precise seams and matching polish so the joint disappears into the design.
- Edge options: more material means more profiles without risking corners.
- Seams placement: plan them where use and cleaning are easier.
- Craftsmanship: tight seams, even polish, and planned edges make the final look feel custom.
We plan edges and seams around your layout. The result is a confident, lived‑in surface that matches your vision. Rock Solid Tops brings the craft to every slab and every project!
Cost, weight, and value: what changes as granite gets thicker
More material means more to move, shape, and support — and that affects overall project cost. We break down the real drivers so you can judge value, not just price.
Material and fabrication cost differences by thickness options
Raw stone and fabrication drive much of the cost. Thicker slabs use more material and take longer to cut and polish.
That raises stone and labor portions of the quote. At the same time, a thicker piece can reduce the need for laminated edges or extra build‑ups.
Weight considerations for installation and cabinetry
Weight matters for safe installation. Heavier pieces need careful handling and sometimes stronger cabinet framing or support. That adds labor and installation logistics.
- Cost drivers: stone volume, fabrication time, edge work, and support materials.
- Hidden costs: a cheaper slab may need extra sub‑tops or reinforcement, raising the final bill.
- Practical value: 3 cm often lowers the need for plywood underlayment, improving durability and reducing future risk.
We’ll help you weigh cost, weight, and long‑term durability for your home. Our goal is to find the best balance so you get lasting value without overspending.
Professional measuring and installation in Minneapolis, MN and surrounding areas
When we measure your space, we treat every opening, overhang, and seam as if it were the most important part of the job. We visit homes and job sites across Minneapolis, St. Paul, and anywhere within an hour of the Twin Cities to template and advise on design and support.
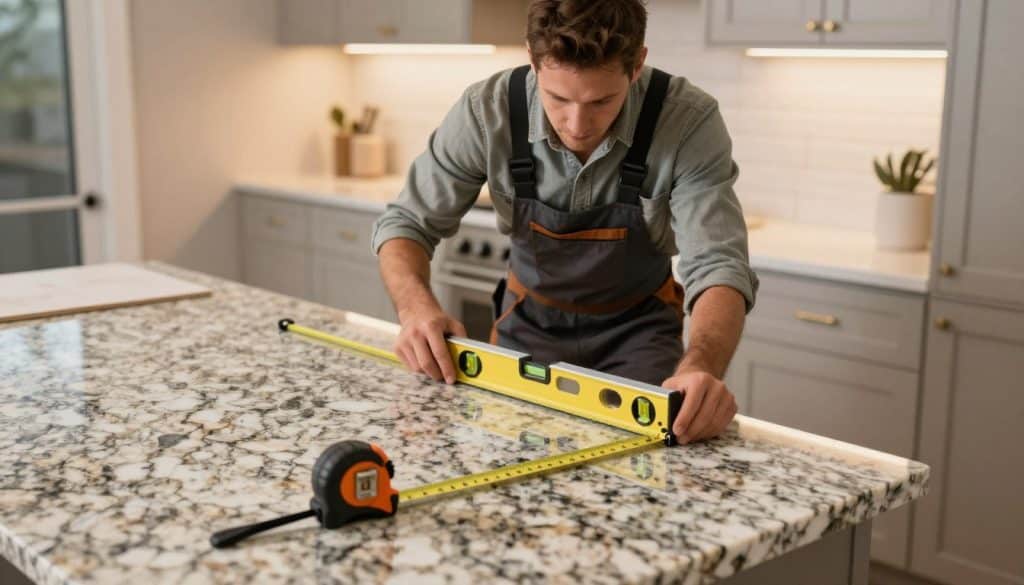
Fast turnaround
GET YOUR NEW COUNTERTOPS INSTALLED IN AS LITTLE AS ONE WEEK AFTER MEASURING. Depending on scope, we can fabricate and install quickly while keeping quality high. That speed helps remodels and commercial buildouts stay on schedule.
Why experience matters
Professional measuring and installation prevent cracking caused by poor support, weak cabinets, bad handling, or wrong thickness choice. A 3 cm slab often needs less reinforcement; thinner pieces usually need plywood sub-tops or extra framing.
Work with Rock Solid Tops
With 30+ years fabricating and installing stone, we handle residential and commercial projects—single kitchens, multi-unit apartments, senior living, restaurants, and buildouts. We come to your site, help with design choices, then fabricate and install with care.
- Local service areas: Minneapolis, St. Paul, within an hour of the Twin Cities.
- Contact: Call (612) 270-4239 or email info@rocksolidtops.com.
- Tagline: Our Craftmanship, Your Vision — you can trust your project because we’re Rock Solid.
Conclusion
Choose confidence over guesswork. For many kitchen projects, 3 cm acts as the standard thickness because it balances strength, looks, and straightforward installation.
Thinner options still make sense in bathrooms or vertical panels when support fits the plan. Match the selection to use, overhangs, and your design goals.
Want a fast, expert read on your space? We’ll visit, advise, and give a free estimate. Our Craftmanship, Your Vision.
Call (612) 270-4239 or email info@rocksolidtops.com to schedule. Get your new countertops installed in as little as one week after measuring!