
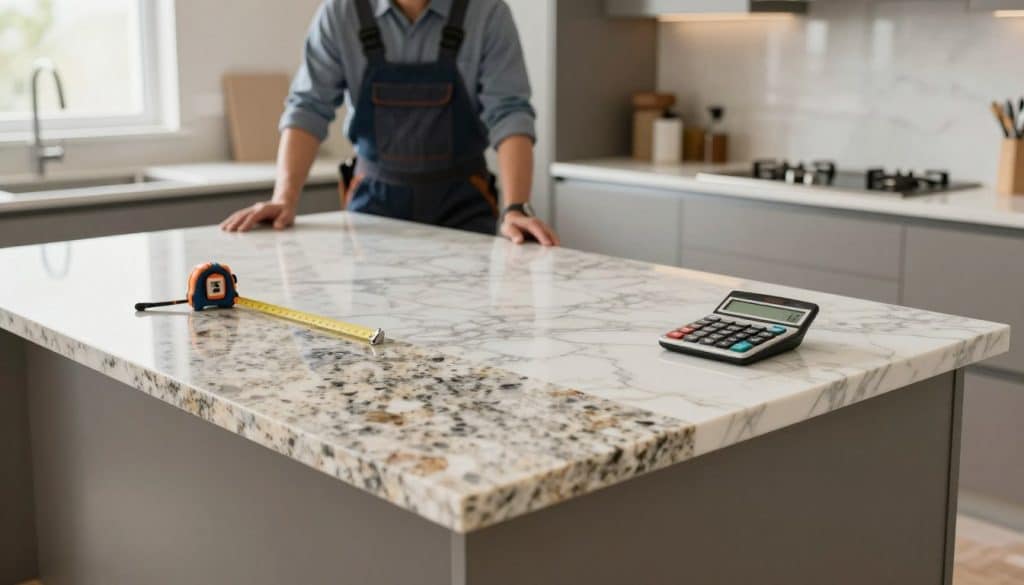
Wondering why a local quote can beat a generic online estimate and save you money and time?
We’re Rock Solid Tops — Minneapolis-based fabricators with 30+ years crafting granite, quartz, and other stone surfaces. We handle measuring, fabricating, and fitting so you don’t juggle multiple contractors.
Fast turnaround: get new countertops installed in as little as one week after measuring. We pair prompt service with trusted craftsmanship to bring your vision to life.
National averages range roughly $1,851–$4,453 with a typical spend near $3,138, but final numbers depend on material, size, labor, and special features. A real on-site quote gives accurate expectations.
Call (612) 270-4239 or email info@rocksolidtops.com for a free estimate. We’ll walk you through per-square-foot math, labor ranges, edge and cutout add-ons, removal fees, and Minneapolis–St. Paul pricing nuances.
Key Takeaways
- Local quotes beat guesses—measurements matter.
- We do measuring, fabricating, and installing for one reliable team.
- Typical U.S. range: about $1,851–$4,453; average ~$3,138.
- Material choice and features drive your final price.
- Fast installs available—often within one week after measuring.
What kitchen countertop installation costs
Begin with U.S. averages, then let a site visit pin down what your project will actually run. National figures give a useful benchmark: roughly $1,851–$4,453, with most homeowners spending about $3,138.
For a typical 30–40 sq ft remodel, budgets often fall into three tiers. Low-end projects land near $1,851 and usually reflect basic materials, simple layouts, and few cutouts.
Mid-range projects hover around $3,138. That reflects better slabs, more complex edges, and common extras like a backsplash or extra cutouts.
High-end projects top $4,453 and beyond. Those include large-format slabs, specialty edges, custom fabrication, and premium finishes.
- Why two same-size rooms differ: seams, corners, access, cabinet leveling, and slab selection all change pricing.
- What installed price covers: templating, fabrication, delivery, and skilled setup—not just material.
- Choice matters: material grade, layout complexity, number of cutouts, edge profile, backsplash, and removal affect the total cost.
We’ll help you sort options and pick what fits your home and how you use the space. Next, we show how to measure and interpret per-square-foot pricing so you can estimate your own remodel with confidence.
How to estimate your countertop cost per square foot
Estimating per-square pricing starts with simple measurements you can do in a few minutes. We’ll walk you through a practical method and explain why a pro measure still matters for accuracy.
How to measure in square feet (including islands)
Measure each run’s length in feet. Add all runs together. Multiply that total by the depth in feet to get square footage.
Quick formula: linear feet × depth (in feet) = square foot total.
For islands, measure every side you plan to surface and include any overhangs. Islands count just like runs; add them into the same total.
Standard depth and why it matters
Most surfaces use a standard depth of about 25–26 inches. Convert inches to feet (25″ ≈ 2.08 ft) before multiplying. Small depth changes add up on long runs, so check this detail carefully.
“Per square foot” pricing vs total project pricing
Per square pricing gives a baseline number. A true project quote also includes cutouts, edges, seams, removal, waste, and pattern layout.
- Measure first: your per square estimate sets expectations.
- Expect add-ons: cutouts and edge profiles raise the final total cost.
- Allow overage: slab layout and waste mean you’ll need more material than the measured footprint.
We recommend scheduling a Rock Solid Tops professional template. We’ll confirm measurements for angled walls, older cabinets, and tricky islands so your quote matches reality and your project runs smoothly.
What’s included in a typical countertop quote
A clear quote tells you exactly what’s included and removes guesswork from your remodeling plan. We show the full scope so you can compare bids and pick the right contractor for your job.
Templating and measuring
Templating means an on-site pattern so seams, overhangs, and cutouts fit perfectly. Accurate measuring is the foundation for tight seams and precise cutouts.
Fabrication and finishing
Fabrication includes slab layout, cutting, edging, polishing, and final quality checks. We prep pieces to match your chosen material and design before delivery.
Installation and final sealing (when required)
Installation covers setting pieces, seaming, leveling, caulking, and coordinating re-connects. We protect cabinets and floors during work and handle cleanup.
- Sealing: often required for natural stone to boost stain resistance and longevity.
- Labor typically ranges by scope; expect labor figures quoted per square foot in detailed bids.
- A good quote also lists access, stairs, parking, and whether removal of existing tops is included.
Ask for an itemized quote so labor costs and material charges are clear. We take full responsibility from measure to final walk-through—one timeline, one reliable team you can trust.
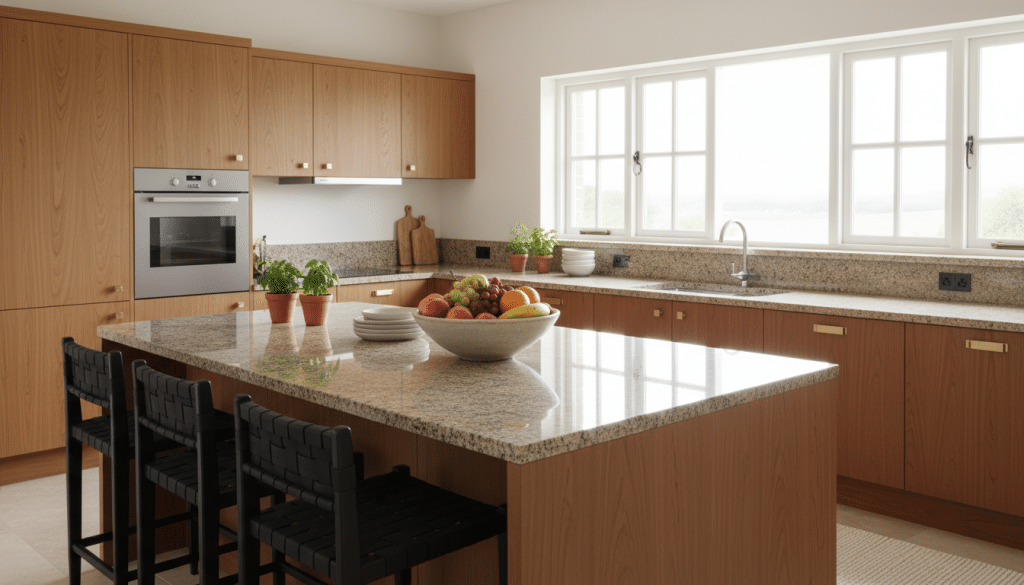
Countertop materials cost breakdown per square foot
Your material decides how the surface looks, how much care it needs, and its installed price per square foot. Below is a buyer-friendly breakdown to help you shortlist options fast.
Laminate options and best uses
Laminate countertops — $20–$60 per square foot. Budget-friendly and great for rentals or quick refreshes. It resists stains but won’t stand up to high heat or heavy scratches.
Butcher block: warmth with upkeep
Butcher block — $30–$280 per square foot. Wide range depends on species and thickness. Expect regular oiling and water protection, but enjoy a warm, natural look.
Why quartz is a popular mid-range pick
Quartz — $40–$100 per square foot. Non-porous and low-maintenance. Consistent patterns and strong performance make it a top mid-range material.
Granite and premium drivers
Granite — $70–$230 per square foot. Price rises with slab rarity, thickness, edge detail, and seam complexity. We fabricate and install granite and other stone for homes and commercial projects.
Marble and stainless steel choices
Marble — $70–$230 per square foot. Timeless veining but needs care. Choose marble when appearance outweighs heavy wear concerns.
Stainless steel — $50–$250 per square foot. Hygienic and heat resistant, ideal for modern or commercial looks. It shows fingerprints and light scratches.
- Quick guide: compare materials, think about upkeep, and match to how you use the space.
- We’ll help you pick the right surface for budget, timeline, and daily life—homes and commercial projects alike.
Granite vs quartz vs laminate: pros and cons that affect budget
Picking the right surface means balancing daily use, long-term value, and how the material will age in your home. We’ll walk you through the main differences so you can pick what fits your lifestyle and budget.
Durability, scratches, and heat resistance: Granite stands up well to heat and heavy pans but may chip and needs periodic sealing. Quartz is very durable and resists scratches; it’s non-porous so it handles daily use well. Laminate is affordable but shows wear faster and can scorch from hot pans.
Stain resistance and cleaning effort: Quartz’s non-porous surface cleans easily for busy households. Natural stone can stain without sealing. Laminate wipes clean but can trap dirt at seams.
- Design consistency vs natural variation: Quartz and laminate offer predictable patterns. Natural stone gives a one-of-a-kind look that can raise material waste and affect your budget.
- Resale value and ROI: High-quality stone often boosts resale appeal. Good fabrication and fit protect long-term value more than the lowest upfront price.
We’ll help you weigh these pros and cons and select the option that matches your priorities—lowest upfront price, easiest upkeep, or highest-end look. Our craftsmanship makes the difference over time.
Labor costs for countertop installation
Skilled hands and smart planning keep your project on schedule and looking great for years. Below we break down typical labor ranges, what affects crew time, and when a contractor markup might change your final number.
Typical labor ranges per square foot
Expect general labor between $30–$50 per square foot for standard fabricating and fitting. That usually covers templating, seam work, setting, leveling, and basic site protection.
How material type changes complexity
Heavier stone and quartz raise the work needed. Precision cutting, careful handling, and more seam planning add hours and drive labor costs up.
When a contractor markup may apply
If a general contractor coordinates the job, add 13%–22% for overhead and scheduling. Complex layouts, tight spaces, or premium slabs can push installed totals to $200 per square foot and up.
- Layout complexity: corners and multiple pieces increase hours even at the same square footage.
- Compare scopes: don’t judge bids by one labor line—look at what it includes.
- Trust the crew: experienced teams protect seams, edges, and longevity.
We’re prompt, professional, and happy to walk you through labor drivers so you know exactly what you’re paying for.
Project factors that raise or lower your total cost
Small layout quirks can turn a straightforward project into a detailed problem-solving job. We spot those issues up front so surprises don’t add time or bills.
Corners, tight entries, and layout complexity
Corners and narrow doorways force extra cuts and careful handling. That increases fabrication time and on-site work.
Odd angles need precise measurement and often a custom seam plan. Those details matter for a clean finish.
Seams and long runs
When a run exceeds typical slab lengths, seam placement becomes a design choice. We balance appearance and labor to keep seams discreet.
More seams mean more time and slightly higher labor rates—especially for patterned or premium slabs.
Cabinet condition and support needs
Unlevel or weak cabinets require shims, leveling, or extra bracing before we set stone. That protects your investment.
Good cabinets save time. Bad cabinets add steps—and add to the final cost.
Coordination with flooring, appliances, and plumbing
Plan flooring and major appliance moves before templating. Moving a range or changing a sink type can trigger extra work.
We coordinate with your team so the schedule stays tight and the total cost stays predictable.
Good news: early planning and a careful measure are exactly how we keep projects smooth and on time. Next, we’ll cover demo and removal—the first hidden line item many homeowners miss.
Demo and removal costs for old countertops
Demo and removal are the first practical steps that set the tone for a smooth remodel. We handle tear-out carefully so cabinets, floors, and finishes stay protected. A tidy demo also helps the rest of the project run on schedule.
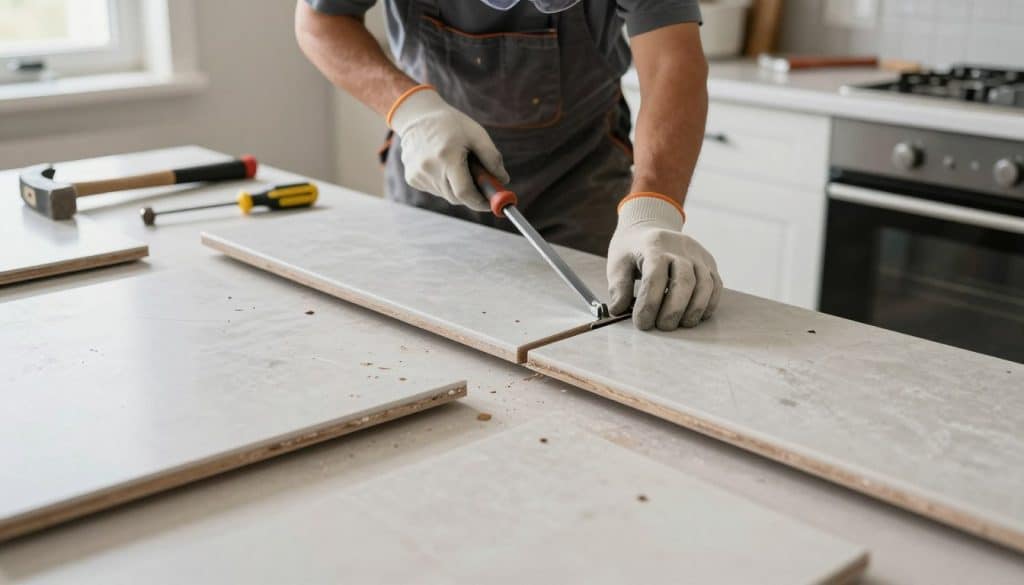
Typical removal and disposal ranges: most jobs fall between $50–$300 for basic removal. Disposal fees can be separate, especially for heavy stone or municipal dump charges.
What drives higher removal prices
Several factors raise the price and labor involved:
- Tile set in mortar — it can bond to cabinets or walls and needs careful chiseling.
- Heavy stone pieces — lifting and safe handling demand extra crew or equipment.
- Glued or integrated backsplashes — separation risks cabinet damage and takes more time.
Responsible disposal may include hauling, tipping fees, and recycling where available. Always confirm disposal terms in writing so there are no surprises on final invoices.
Timing varies. Simple demo is quick. Preserving cabinets and finishes takes longer and adds labor. We recommend leaving demo to pros unless you’re sure you can avoid damage—DIY mistakes often cost more than hiring a contractor.
We protect your home: mats, dust barriers, and careful packing are part of our standard practice. Next, we’ll look at edge profiles and how they affect fabrication time and pricing.
Edge profiles and how they change countertops cost
Edge details are where craftsmanship shines and small choices change your final project price. We believe edge work reveals true quality.
Standard eased vs premium profiles
Standard eased edges are subtle and often included. They give a clean, modern look with minimal fabricating time.
Premium profiles like ogee, bullnose, and beveled need extra shaping and polishing. Expect more shop time and finer finishing.
How linear feet of exposed edges impact pricing
Edge upgrades are usually priced per linear foot. Premium profiles commonly add about $10–$20 per linear foot, though some shops list lower ranges around $6–$12 per foot.
That means islands, peninsulas, waterfall ends, and long exposed runs raise the total fast. Thicker or mitered edges also add fabrication time.
- Design match: eased for modern, bullnose for soft traditional, ogee for decorative, high-end looks.
- Budget rule: count exposed linear feet before choosing an upgrade.
- Practical pick: we recommend durable profiles that fit how you use the space and your design goals.
Edge choices are one of several factors that affect final quotes. Next, we’ll cover cutouts—another common add-on that shifts the quote.
Sink, cooktop, and appliance cutouts: what to budget
Precision cutouts turn slab pieces into functioning work zones—don’t treat them as an afterthought. Cutouts typically run about $100–$300 each. They’re more than a hole: they need exact layout, clean polishing, and safe handling.
Typical per-cutout ranges
Most standard appliance and sink openings fall in the $100–$300 range. Premium cooktop shapes or stone-matched trim can push the price up.
Undermount sinks and reinforcement
Undermount sinks often need extra finishing and support. That means adhesive, brackets, and sometimes plywood or cleats under the cabinets.
We reinforce and polish edges so the sink looks seamless and lasts for years.
When cabinets or plumbing add labor
Changing sink size or moving a cooktop can require cabinet framing or plumbing work. Those changes add labor and may affect labor costs on your quote.
We coordinate disconnects and re-connects to prevent install-day delays. Confirm fixtures and specs before templating so fabrication matches exactly.
- Tip: lock in appliance models and sink specs before we measure.
- Why it matters: a bigger range or different sink means new cuts and extra labor.
- We’ll help: we visit the site, advise on design choices, and plan cutouts to avoid surprises.
Next up: backsplash choices—the finishing touch that can also change your total price.
Backsplash options and installation pricing
Backsplashes do more than look good — they protect surfaces and shape the room’s style. Pick a material and layout that match your workflow and your design goals. We help you weigh looks and upkeep so the final result feels intentional.
Tile backsplash ranges per square foot
Tile backsplashes typically run $20–$50 per square foot installed. Price varies by tile type, layout difficulty, and labor. Porcelain and ceramic sit near the low end; hand-cut and natural stone tiles push higher.
Stone slab vs tile design
A matching stone slab gives a seamless, premium look and fewer grout lines. Tile offers pattern flexibility and often lower material prices. Choose slab for continuity; choose tile for creative designs.
Pattern complexity, grout, and sealing
Complex patterns — herringbone, mosaics, or stacked designs — add time and raise labor rates. Grout color and sealing affect cleaning and long-term maintenance. Sealed grout keeps lines looking fresh and reduces staining.
- Transitions: plan joints at outlets and corners for crisp lines.
- Review samples in your lighting to confirm the final look.
- Minneapolis-area pricing and labor availability can shift ranges slightly.
Regional pricing and what it means for Minneapolis, MN homeowners
Local market conditions shape final bids more than national averages ever can. Minneapolis–St. Paul labor rates, slab deliveries, and crew availability all change what you’ll actually pay.
Delivery and handling matter. Heavy slabs need careful routing, parking, and lifts. Tight entries or stairs add time and may raise delivery fees.
Labor rates, availability, and delivery fees in your area
Local labor is priced by hourly and by skill. When crews are booked, lead times stretch and labor costs rise. That affects scheduling for your project.
- Access & handling: street parking, elevators, and stairs change delivery plans.
- Local fees: short-haul delivery or special equipment can add to total costs.
- Timing: nearby shops often turn projects faster because travel is short.
Why getting a local quote beats national averages
A written, on-site quote captures real dimensions, access issues, and exact material needs. You get accurate timelines and a clear scope tailored to your kitchen remodel.
We serve Minneapolis, St Paul, and anywhere within an hour of the Twin Cities. Call us for a precise quote and faster turnaround that national numbers can’t match.
Ways to save on kitchen countertops without sacrificing quality
A few strategic decisions will keep your project moving and protect your budget. We help you pick tradeoffs that keep quality high and timelines tight.
Simplify the design to reduce fabrication and labor
Fewer seams, fewer corners, and a standard edge cut shop time and on-site labor. That lowers fabrication and delivery complexity.
Reuse fixtures when it makes sense
Keeping your existing sink and faucet often removes a cutout and avoids extra plumbing labor. It’s an easy win for a tighter budget.
Compare quotes and match scopes
Get multiple bids and make sure each covers the same materials, edges, cutouts, removal, and sealing. Apples-to-apples comparison saves surprises.
Plan a realistic contingency
Older homes bring hidden factors like cabinet leveling or wall repairs. Build a small contingency so unexpected work doesn’t derail the total cost.
- Don’t cut corners: accurate templating, seam quality, and proper support are non-negotiable for longevity.
- We’ll help you find the sweet spot between look, durability, and price.
Ready to move forward? Next we’ll walk through the process from measuring to final set so you know what to expect when you say “yes.”
From measuring to install: what the countertop replacement process looks like
From first visit to final seal, our team manages the details so you don’t have to. We come to your home, confirm layout and specs, and map seam placement before anything gets cut.
Planning, measuring, and design selections
We walk the space with you. We confirm overhangs, sink and cooktop specs, and where seams should sit.
That step keeps surprises off the schedule and preserves your cabinets and flooring.
Material selection and reviewing samples in your lighting
Bring samples into your space. See how colors and veining read in your light before you decide.
Try samples at different times of day to avoid showroom vs home surprises.
Fabrication: cutouts, edges, and quality checks
In the shop we cut to size, polish edges, and make precise cutouts for sinks and appliances.
Each piece gets a dry-fit and a final quality check so the set day goes smooth.
Installation day: setting, seaming, sealing, and reconnecting fixtures
We set pieces, level runs, and blend seams for a clean look. When sealing is required, we finish that step on site.
We reconnect fixtures, protect finishes, and leave the space tidy so you can get back to daily life fast.
- Step-by-step: planning, measure, pick materials, fabricate, install, final walk-through.
- Protection: we guard cabinets, floors, and appliances during the work.
- Communication: you get timing updates and a clear day-of plan.
If you’re ready, we can measure and move quickly. Call Rock Solid Tops to schedule a fast, professional visit and keep your project on track.
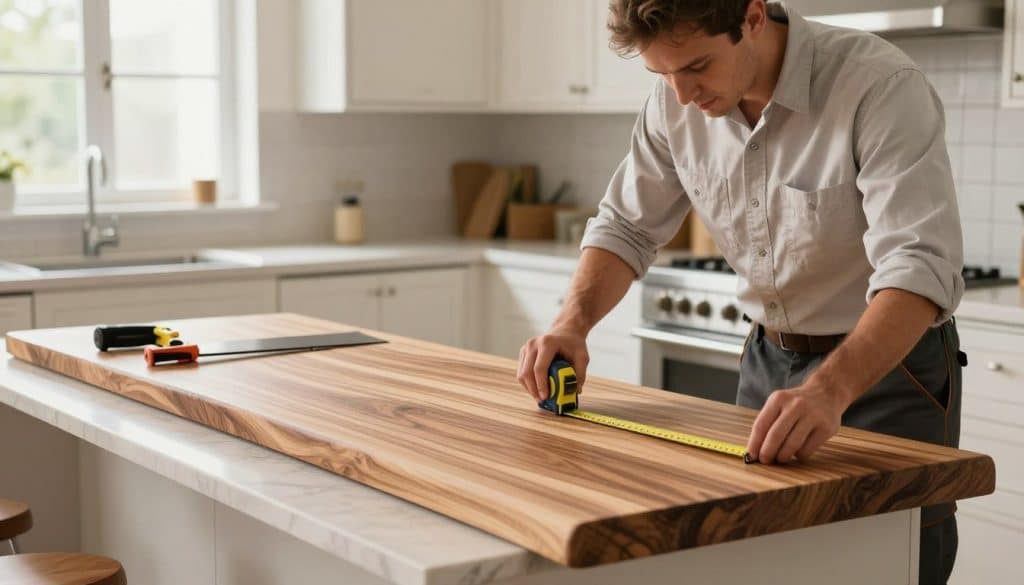
Get a fast, professional quote from Rock Solid Tops in Minneapolis-St. Paul
Get a precise, local quote fast so your project moves from idea to reality. We measure on site, discuss material choices, and give a written estimate tailored to your layout. Local quotes beat national averages because we factor access, slab yield, and real timelines.
Our Craftmanship, Your Vision: with 30+ years fabricating and installing stone, we serve homeowners and commercial clients—multi‑unit apartments, senior living, restaurants, and buildouts. We work with granite, quartz, and other natural stone and help you pick what fits daily use and budget.
- Prompt & professional: fast fabrication and scheduling.
- Installed in as little as one week after measuring when schedules allow.
- Local contractor: Minneapolis, St Paul, and within an hour drive of the Twin Cities.
Want a real number for your kitchen countertops cost, not another range? Call for a free estimate: (612) 270-4239 or email info@rocksolidtops.com. We’ll visit, review materials, and plan seams and edges so your new countertops go in on time.
You can trust your project is in good hands because we’re Rock Solid.
Conclusion
Let’s pull everything together so you can plan with confidence and no surprises. Your final numbers hinge on material choice, labor needs, layout complexity, edges, cutouts, backsplash, and removal. Start by measuring square footage, then add known scope items to avoid surprises.
Remember the baseline: about $1,851–$4,453 with a typical spend near $3,138. Local Minneapolis quotes beat national averages because we factor access, slab yield, and real timelines.
Think about durability and upkeep when you weigh granite, quartz, laminate, tile, or stainless steel. Whether it’s a simple remodel or a larger project, getting the scope right protects your budget.
Our Craftmanship, Your Vision. Call Rock Solid Tops for a fast, professional estimate and timeline clarity. Get new countertops installed in as little as one week after measuring. (612) 270-4239 • info@rocksolidtops.com